The most useful small bedroom ideas start with what you do there: sleep, choose your clothes, read, perhaps work for a few hours. Each activity needs space. And a room where every piece of furniture fits can still be awkward to use.
When planning a small bedroom, first position the bed and wardrobe using their full external dimensions. Then check the walkways and the space needed for open doors and drawers. Choose storage around the things you use, and colours and lighting to work with the furniture you are keeping.
1. How to arrange a small bedroom: start with measurements
Note the length, width and height of the room, the position and opening direction of the door, the windows, radiator and sockets. Mark any beams, alcoves or sections of wall that could restrict a wardrobe. A simple measured sketch tells you more than the floor area in the apartment listing.
Add the furniture you are keeping. Measure the whole piece, including the headboard, handles, plinth or anything else that projects beyond the main body. For a full-height wardrobe, also check the manufacturer’s assembly clearances; a wardrobe that is almost as tall as the room may still be impossible to assemble there.
I would then clarify three things:
- How many people use the bedroom, and how does each person need to reach the bed?
- What needs to be stored here, and what can be kept elsewhere in the home?
- Do you need a desk for daily use, or just an occasional place for a laptop?
In a small apartment bedroom, these answers help set the priorities. If you work from home every day, the desk belongs on the plan from the start. If you already have a spacious wardrobe in the hallway, you may not need to fill an entire bedroom wall with storage as well.
2. How do you choose furniture for a small bedroom?
I would choose the bed and wardrobe together. They take up most of the room, and the position of each affects the other. Only then would I add bedside tables, a chest of drawers or a dressing table, depending on what you actually use.
Small bedroom furniture needs to be considered in use: doors swing open, drawers pull out and chairs move back. A piece that looks compact in a product photograph may need more space than you expect.
The bed: compare the whole frame, not just the mattress
A bed for a 160 × 200 cm mattress may have larger external dimensions, depending on the headboard and the thickness of its sides. The plan needs to show the outline of the whole piece. Compare these dimensions across two models before deciding that you need a narrower mattress.
Use masking tape to mark the full outline of your chosen bed on the floor. Walk from the door to each side, then towards the wardrobe and window. Try the tasks that are less obvious in a photograph too: making the bed, changing the sheets or reaching a socket.
If the bed will sit against a wall, think about how two people will use it. This may suit some rooms, but the person beside the wall will have a different way of getting in and out, and changing the sheets may be more difficult.
For a storage bed, check the mechanism before ordering. Drawers need room to pull out. A lift-up bed base should be comfortable to raise with your chosen mattress, following the product instructions. Under-bed storage can be useful for bedding and things you rarely use; for everyday clothes, I would prefer the straightforward access of a well-organised wardrobe.
The wardrobe: start with what it needs to hold
To choose a wardrobe for a small bedroom, first make an inventory: hanging clothes, folded clothes, bedding and suitcases. Ask for a drawing of the internal layout and check the usable depth. A shallower wardrobe may need a different hanging system; assess it against your belongings, not just the other model in the catalogue.
Sliding doors can help when a hinged door would hit the bed. Even so, you still need room in front of the wardrobe to stand, bend down and take things out. Also check that internal drawers can open fully through the gap left by the sliding doors.
A full-height wardrobe can make good use of the room’s height. I would keep everyday items within easy reach and things used less often higher up. If every use means moving something or finding a step stool, more capacity does not necessarily mean better organisation.
Bedside tables and a chest of drawers: what does each piece do?
If all you need beside the bed is a book, your phone and a glass of water, a narrow bedside table may be enough. If you need drawers, a decorative shelf will not meet the same need. Check its height in relation to the mattress too: things should be easy to reach from bed.
Before adding a chest of drawers, see whether its contents could fit in the wardrobe. A complete bedroom furniture set may include more pieces than you need. I would assess each item separately, even if they all look good together in the showroom.
Ready-made or bespoke furniture?
Ready-made furniture is worth considering when its dimensions and internal layout meet your needs. Bespoke furniture can help in an alcove, against an awkward wall or when you need a particular internal arrangement.
I would draw both options on the same plan. A wardrobe made to fit right into a corner is little help if the bedroom door blocks it or the drawers are still awkward to use. Compare usable dimensions, opening clearances and assembly requirements before focusing only on the door fronts and price.
3. Layout ideas for a small, narrow bedroom
In a narrow bedroom, I would first identify where movement becomes awkward: beside the bed, at its foot or in front of the wardrobe? A shallower chest of drawers can free up space at the foot of the bed, but it will not fix a narrow passage along the side.
If the door and window positions allow it, draw the bed in two orientations, keeping the same external dimensions. Then position the wardrobe in each version. Trace the route from the entrance to the window and check where you would stand to use each piece.
In the example below, the room measures 3 × 4 m. The bed occupies 1.70 × 2.10 m, including its frame, and the wardrobe measures 1.80 × 0.60 m. These dimensions were chosen for comparison; this is not a project from the portfolio.
Illustrative example · floor plan
12 m², two furniture layouts
The same 3.00 × 4.00 m room. The same 1.70 × 2.10 m bed, including the frame, and the same 1.80 × 0.60 m wardrobe.
A. Bed against the long wall
30 cm between the bed and the closed wardrobe. Both pieces fit on the plan, but the passage between them remains very narrow.
3.00 − 2.10 − 0.60 = 0.30 m
B. Bed against the short wall
65 cm on each side and 1.30 m at the foot. Turning the bed and moving the wardrobe changes the space available to move around.
(3.00 − 1.70) ÷ 2 = 0.65 m
4.00 − 2.10 − 0.60 = 1.30 m
Wardrobes are shown closed. In an actual room, we also check furniture doors and drawers, window access, the radiator, sockets and how you use the space.
Illustrative diagram, not a plan from the portfolio. These distances are specific to this example, not minimum standards or a guarantee of accessibility.
On your own sketch, add the doors and drawers in their open positions, then mark the route from the entrance to the window. If two layouts seem equally good, compare them with the furniture outlines marked on the floor and the movements you make every day.
In a long, narrow bedroom, you do not have to furnish the space left at the end straight away. If you need a desk, test the desktop and the pulled-out chair there. If you have no clear use for the area, leaving it open may make the room easier to use.
4. What changes in a small square bedroom?
For a small square bedroom layout, I would compare a bed centred on one wall with a slightly offset position, if that allows for a more useful wardrobe. Symmetry can look good, but check what happens on both sides of the bed and around the door.
Sometimes two narrower bedside tables preserve the access you need. At other times, it is worth comparing a different bed position or leaving out the chest of drawers. Choose the layout in which the pieces work together, including when the wardrobe is open.
Two rooms with the same floor area may need different solutions. For a 10 or 12 m² bedroom, I would also ask for the wall lengths and the door and window positions before recommending a layout. A photograph of a similar room can give you a direction; a sketch of your own room shows whether you can apply it.
5. How to fit a desk into a small bedroom
For a small bedroom with a desk, also check the space occupied by the chair while you are sitting at it. A desktop that fits between the bed and the wall tells you little about how comfortable it will be to work there.
If you work there every day, start with the equipment and documents you use. Then choose a position where you can pull the chair out without blocking the main route through the room. Check where the light falls on the screen, where the sockets are and where cables will run.
A table that doubles as a bedside table can help if its height and position suit both uses. A folding desktop can free up space when closed, but test it with the chair and laptop in their working positions.
I would try it out with the things you already have: where will the computer, charger and documents go when you fold the desktop away? A solution that requires you to put everything away twice a day can quickly become inconvenient.
6. Colours for small bedrooms: start with what you are keeping
I would look at the flooring, bed, wardrobe and textiles together before choosing a wall colour. If you are keeping the furniture, the palette needs to work with it. White is not a neutral choice in every setting: place a sample beside the wardrobe fronts and see how they look together.
Light shades can help create a bright atmosphere, but they are not the only option. Patterned wallpaper, a colourful headboard or a darker wall can work in a small bedroom. I would decide what I want to stand out and choose the other surfaces in relation to that element.
For a modern small bedroom, you could start with simple furniture fronts and a few recurring materials: the wood of the bedside table, a colour from the headboard, the texture of the curtains. The pieces do not all have to come from the same collection.
When comparing colours for small bedrooms, look at the samples beside the furniture in daylight and in the evening, with the lighting you use. A shade chosen on a screen may look different in the room.
I explain material testing in more detail in my checklist for choosing interior finishes. The same attention to samples and light is useful here too.
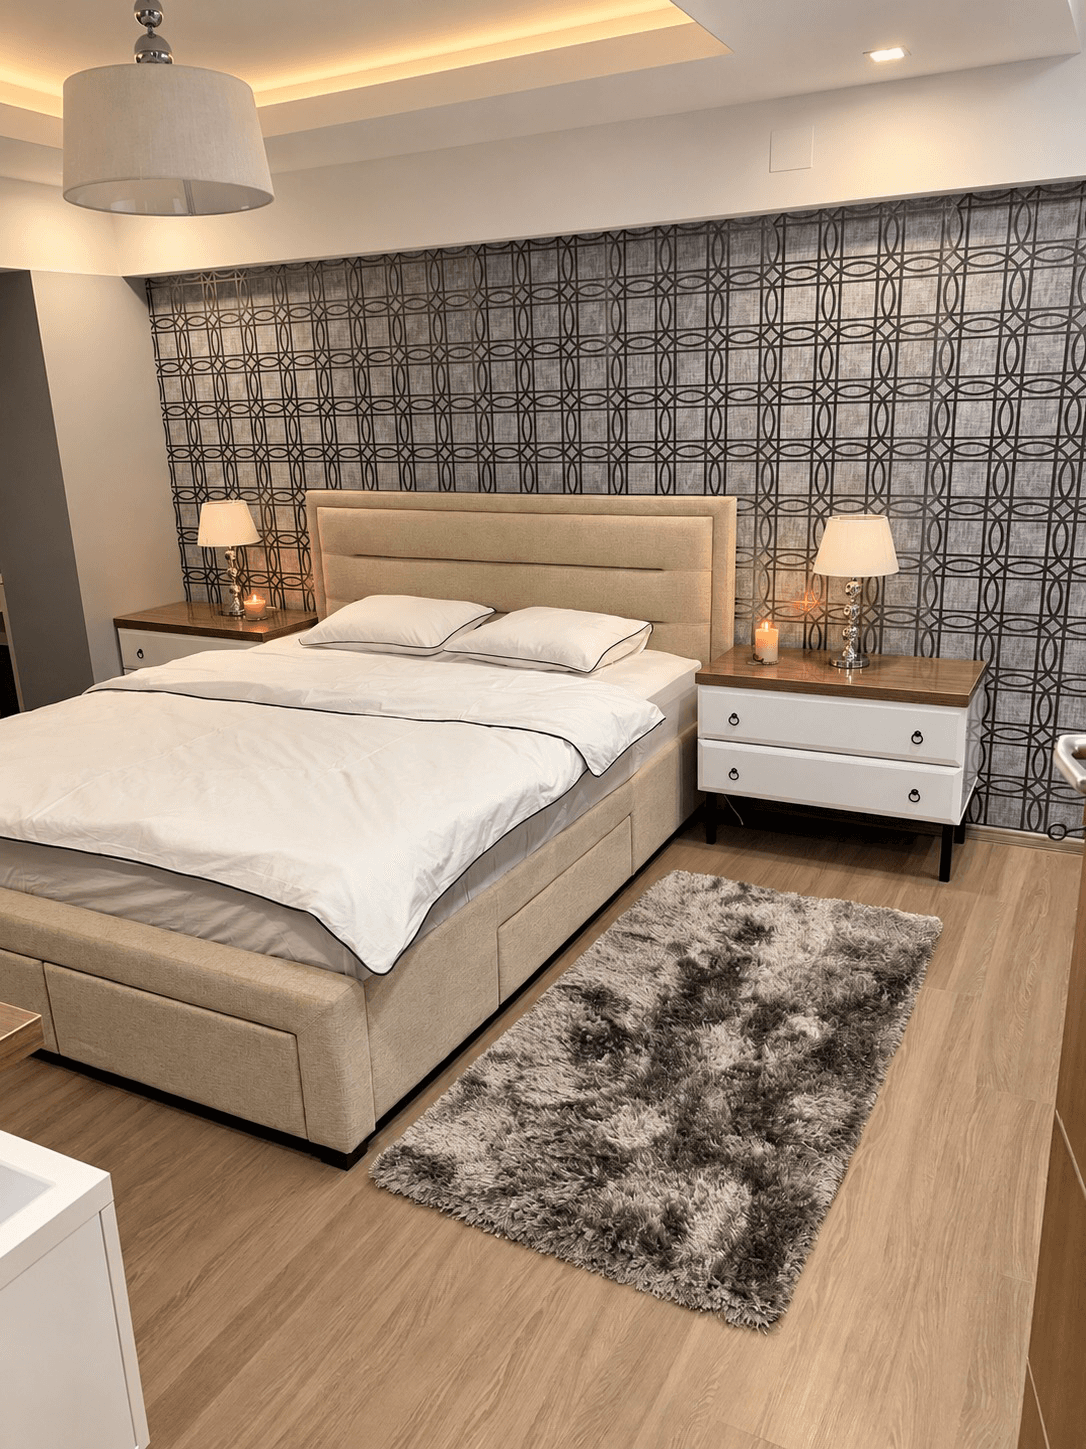
Bedroom from the Client Edition – Residential portfolio. Patterned wallpaper is paired with textiles and furniture in calm tones.
In this bedroom from the portfolio, the wallpaper pattern makes a strong statement, while the bed and textiles keep to a restrained palette. You can consider the same relationship in your own room. The photograph illustrates the choice of materials and colours; the plans above are a hypothetical example, separate from this project.
7. Lighting, mirrors and textiles in the bedroom
I would consider general lighting and reading light separately. If you read in bed, the position of the light and access to its switch matter more than how it looks in a photograph. A single ceiling light in the middle of the room may not meet all these needs.
Wall lights can free up the bedside table, provided there is a suitable way to power and mount them. If you are keeping the existing wiring, also compare table lamps that leave room for the things you use in the evening.
A mirror can add a sense of depth, but look at what it reflects from the position where you will use it. It might highlight the window or repeat the view of a cluttered corner. I would test the position before fixing it in place.
For sheers and curtains, check where they gather when open, how the window opens and how they sit alongside the furniture or radiator. Choose how much light they block according to how you sleep. For a rug, consider where your feet land when you get out of bed and whether the door and drawers can still open.
8. What to check before ordering furniture
I would walk through a typical evening and morning in my mind, tracing each movement on the plan:
- You can enter and close the door without hitting the furniture.
- You can reach the bed and the areas each person uses.
- You can open the wardrobe and drawers without moving other pieces.
- There is somewhere to put clothes, your phone and the things you use in the evening.
- You can use the desk, window and light switches.
- You can make the bed and clean the spaces between the furniture and walls.
Then check delivery access and the assembly requirements for your chosen pieces. An item that fits along the wall also needs to reach the room in the form in which it will be delivered.
If an everyday task always means squeezing past something or moving it out of the way, I would revisit the layout before ordering. Comparing two options on a plan is easier than doing so after the furniture has arrived.
When can an interior design consultation help with your bedroom?
Perhaps you have chosen the bed but are unsure which wardrobe will still fit. Perhaps you are keeping some furniture and looking for a colour that brings it together. Or you have two possible layouts, and each seems to solve one problem while creating another.
In an online interior design consultation, we can explore these choices in the context of your room and the questions you want to clarify.
For your first message, prepare a measured sketch, a few photographs and links to the pieces you are comparing. Tell me what you are keeping, how you use the bedroom and your budget for changes. We will agree on the topics and what can be covered in the consultation.
If you need a detailed solution, with plans, renderings and selections developed together, you can choose a full interior design project for a single room. The right service depends on the support you need to put the design into practice, as well as the size of the room.
Is there a decision you are stuck on? Tell me about your bedroom. We will start there.