Small bathroom design: layout and organisation ideas
A beautiful basin is not much help if the bathroom door hits the furniture. Nor is a spacious shower if the access is so narrow that you have to squeeze past it every morning.
In a small bathroom, problems often arise between the fixtures, rather than with the fixtures themselves.
That is why I do not begin a bathroom design with the floor tiles or the choice of bath. I start with the layout, what needs to fit and how it will be used.
A 2 m² bathroom calls for different priorities from a 4 m² bathroom.
And when we have more space, that does not mean we need to fill all of it.
On a sketch, a basin, a toilet and a shower may seem easy to position. But the sketch also needs to show what happens when you use the bathroom.
Mark the room dimensions, the position and opening direction of the door, the window, the radiator and the existing services. Then add the sanitaryware and furniture at the dimensions of the products you are considering.
Do not draw only the outline of the cupboard. Draw the open drawer too. Do not mark only the shower enclosure. Check where you enter and how its door opens.
Can you open the furniture without having to step aside? Can you reach the towel after a shower? Can you clean the space between the basin and the wall?
A simple test is to mark the outline of the proposed furniture on the floor with masking tape. It does not replace design work, but it helps you understand how much space a piece that seemed compact in the shop actually takes up.
Within this size range, I would not start by asking ‘How do we fit everything in?’ I would start with ‘What does this bathroom need to do?’
Is it the only bathroom in the home? Is it a cloakroom? Does it need to include a shower? Where can spare towels and cleaning products be stored?
The answers change the layout.
A cloakroom with a toilet and basin is not arranged in the same way as a bathroom where we also want to include a shower.
In the first case, I would look for a basin that allows comfortable handwashing without unnecessarily taking up the access space. A very small model is not automatically the best choice: it needs to be checked together with the tap and the way it can be used.
If a shower is also needed, the layout must be checked before buying anything. I do not assume it will fit simply because I have found a compact enclosure. Usable access to every fixture must remain, and the proposed installation needs to be checked with the technical team.
In a space like this, I would not try to store all the household supplies as well. I would keep everyday items in the bathroom and look elsewhere for space to store reserves, where the home allows it.
I would not remove the bath simply because the room is small.
But I would not keep it without checking how much space remains for the other functions either.
I would draw two options: one with a bath and one with a shower. In each, I would look at access, the size of the vanity unit and the space available for storage.
If the shower allows room for a useful cupboard and more comfortable access, that is a concrete argument in its favour. If the clients use the bath frequently and the layout works, keeping it may be the right choice.
In a long, narrow bathroom, one option to consider is placing the shower at the end of the room. But only if the door, window and existing services allow a coherent solution. It is not a rule for every rectangular bathroom.
A walk-in shower should not be chosen for its appearance alone either. Compare access, how splashing will be contained and how easy it will be to clean. For a level-access solution, drainage and waterproofing need to be checked before we decide on the final appearance.
Two vanity units can have the same width but take up space very differently in a bathroom.
For example, a unit that is 50 cm deep and one that is 40 cm deep leave a difference of 10 cm in the space in front of the furniture. It is worth comparing this on the plan. However, the shallower option still needs to provide a comfortable basin and enough space for your belongings.
Check the inside too: how much room remains once the waste trap is fitted? Will the containers you use fit? Can the drawer open fully?
I prefer wall-hung furniture when it suits the project, but I do not treat it as a solution that solves a lack of space on its own. A wall-hung unit that is too deep can obstruct movement just as much as a floor-standing one.
Before choosing the furniture, I would list what needs to stay in the bathroom:
everyday products, a hairdryer, towels, toilet paper and cleaning products.
Then I would give each of them a specific place.
Small products can go in a mirrored cabinet. Bulkier items need a different depth. Towels in use need to be accessible, rather than hidden in a cupboard that is awkward to open.
Shower niches can be useful, but I would only suggest them after checking the wall and the proposed construction. Not every wall can automatically accommodate a niche.
One well-organised cupboard is better than three shelves that end up holding everything that has not found a home.
When we have more space, there are more options:
a bath, a separate shower, two basins, a tall cupboard or an area for the washing machine.
I would not include all of them simply because they seem to fit.
I would use the additional floor area to address an identified need: insufficient storage, two people using the bathroom at the same time or awkward access.
Before choosing both, we need to see what space remains for the basin, toilet and circulation.
On the plan, the bath and shower may fit. The question is whether the bathroom remains comfortable when you open the furniture, step into the shower or help a child get ready.
I would compare the option with both fixtures against one that keeps a single place for bathing or showering but offers more storage and freer access.
There is no real benefit in adding a function we rarely use while making everyday activities more difficult.
A double basin makes sense when two people frequently use the bathroom at the same time.
Otherwise, a single basin can leave more room for worktop space and storage.
I would check the morning routine before choosing the layout.
If the problem is that there is nowhere to put products, a second basin will not solve it. If the problem is using the bathroom at the same time, it is worth considering.
If the washing machine will be in the bathroom, I would not size the furniture around the body of the appliance alone.
The installation requirements of the chosen model, its connections, door opening and maintenance access all need to be checked. You also need room to load and unload the washing.
Similarly, a floor-to-ceiling cupboard is only useful if you can comfortably use the important compartments. I would keep everyday items within reach and reserves higher up.
The extra space is worth using for better organisation, rather than moving clutter behind more doors.
A small bathroom does not have to be white.
But the choices need to be considered together, rather than separately in different showrooms.
I would place samples of the flooring, wall tiles, furniture and worktop next to one another. Then I would check whether each brings something necessary or whether several are competing to be the main accent.
If the floor has a bold pattern, I would consider quieter walls. If I choose colourful furniture, I would not automatically add a highly decorative wall, a heavily veined tile and contrasting accessories as well.
Not because these combinations are forbidden, but because every accent needs to have a role in the composition.
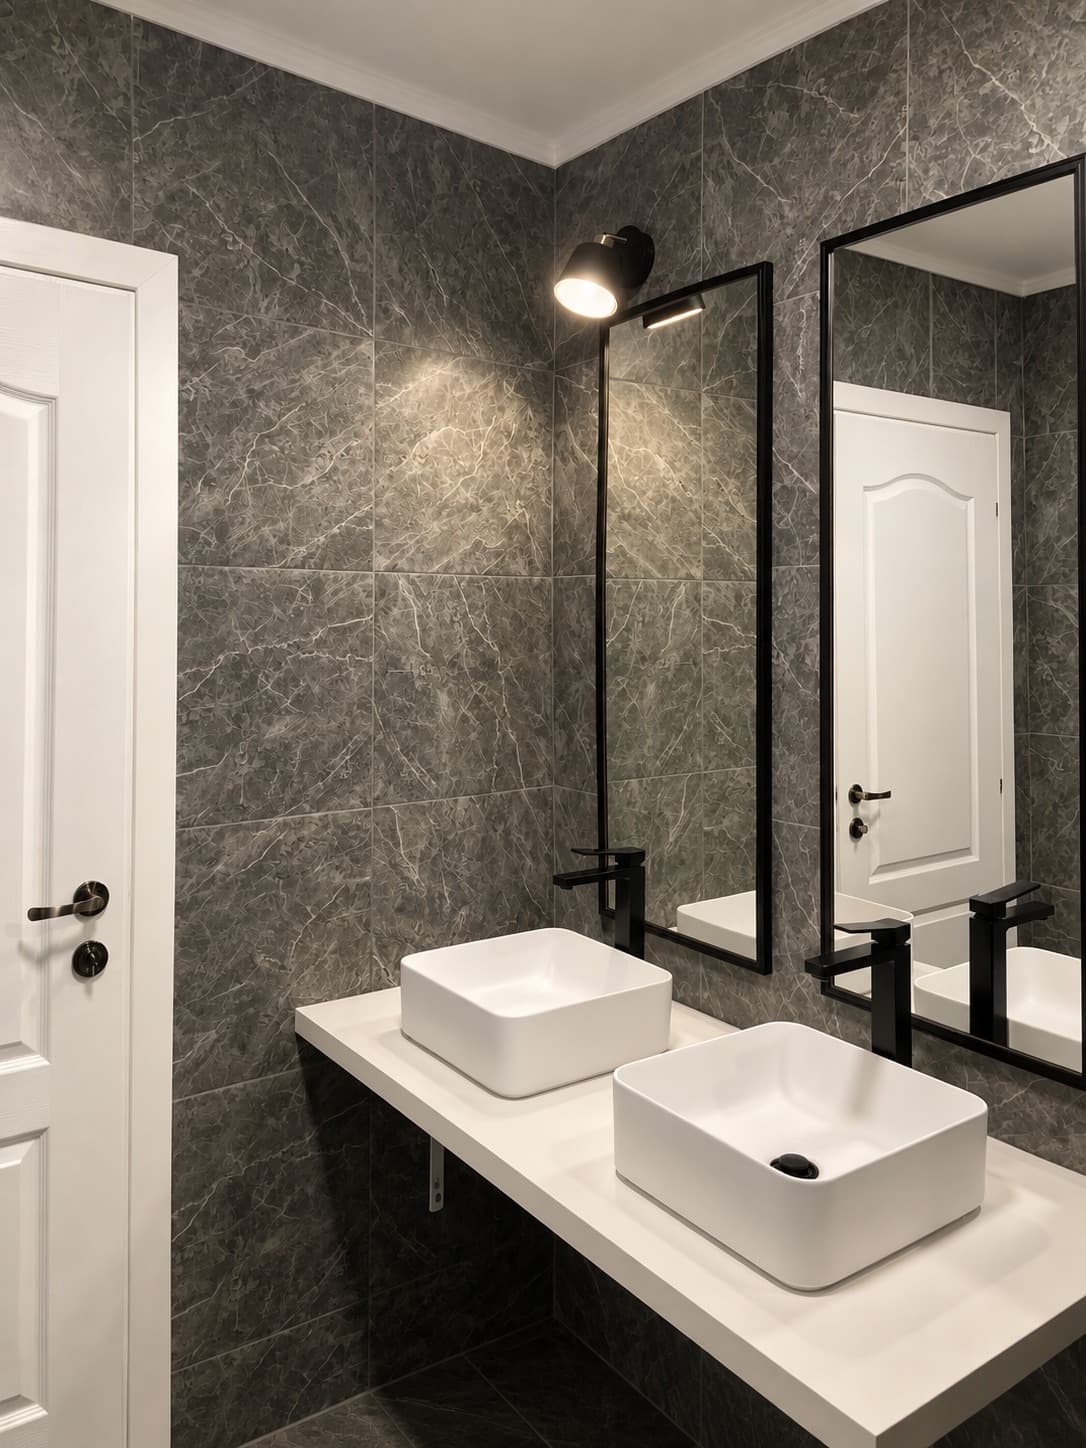
Tile size is not chosen solely according to the bathroom’s floor area.
What matters is where the grout lines will fall, which cuts are needed in the corners and how the tiles meet around niches, furniture and sanitaryware.
A large tile can look good in a small bathroom, but I would check the installation layout before ordering. Equally, a small tile can work very well without necessarily being the right solution for the entire room.
I would ask for a proposed tile layout and compare the grout colour too. Not just the photograph of the tile.
A generous mirror can work well, but its size needs to be considered alongside the furniture, tap and lighting.
If it also provides storage, check how the doors open and how you reach the shelves. If it is fitted between two walls or next to a tall unit, these details need to be resolved before ordering.
For lighting, I would not stop at a central ceiling light. I would consider the light for the whole bathroom separately from the light needed around the mirror.
The test is not just ‘Does the bathroom look good?’ but also ‘Can I see myself clearly when I use the mirror?’
Ambient lighting can complement the design, but it should not replace the lighting you need for everyday activities.
Before approving the final layout, I would mentally walk through an ordinary morning.
You walk in. Close the door. Use the basin. Open the drawer. Step into the shower. Reach for the towel. Put your clothes or laundry where they belong.
If any of these steps means constantly moving something, squeezing past or leaving items on the only free surface, the layout still needs work.
The bathroom does not need to contain everything we liked in a photograph. It needs to support the way we live.
That is what I aim for in an interior: for the objects to suit not only one another, but also the people who use them.
Perhaps you are comparing a bath with a shower.
Perhaps you have found the furniture but are unsure whether it fits. Or perhaps you have a plan and several ideas that do not work together.
In an interior design consultation, we can consider these decisions before you start buying anything.
For your first message, a dimensioned plan, a few photographs and a description of what you would like to improve are helpful. Tell me what needs to stay too: the bath, washing machine, particular items or the existing positions of the services.
If the bathroom is part of a project for the whole home, explore the interior design services too.
Request an interior design consultation →Cristiana Constantinescu
Art & Interiors